


$582,250
$575,000
1.3%For more information regarding the value of a property, please contact us for a free consultation.
22104 E Belleview Aurora, CO 80015
4 Beds
4 Baths
2,341 SqFt
Key Details
Sold Price $582,250
Property Type Single Family Home
Sub Type Single Family Residence
Listing Status Sold
Purchase Type For Sale
Square Footage 2,341 sqft
Subdivision The Bluffs At Saddle Rock Ridge S Ub
MLS Listing ID IRE7253016
Sold Date 08/04/26
Bedrooms 4
Full Baths 1
Half Baths 1
Three Quarter Bath 2
HOA Y/N Yes
Year Built 2001
Annual Tax Amount $4,224
Tax Year 2025
Lot Size 6,969 Sqft
Acres 0.16
Property Sub-Type Single Family Residence
Source ires
Property Description
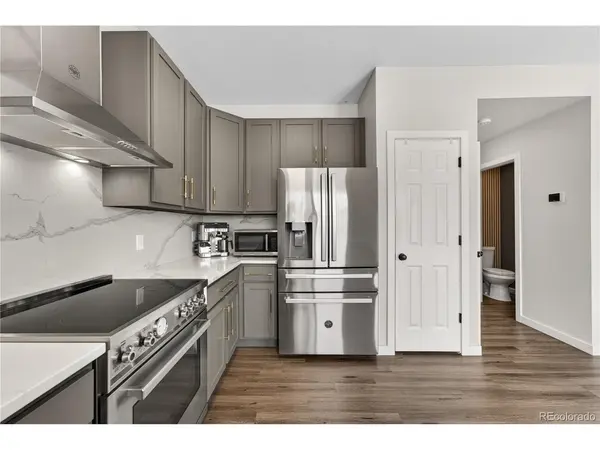
Perfectly situated on a premier corner lot within the highly desirable Bluffs at Saddle Rock community, this absolutely gorgeous home boasts striking curb appeal and an extensive list of premium modern updates. Showcasing a stunning layout, the home features a fully updated kitchen, modernized bathrooms, brand-new kitchen and bar appliances, and exquisite quartz countertops throughout. A grand entry welcomes you into a sophisticated formal living room framed by soaring ceilings. The main floor flows seamlessly into a wide-open kitchen, dining, and family room layout. The gourmet chef's kitchen is beautifully appointed with sleek quartz countertops, a walk-in pantry, and new stainless steel appliances. Just off the kitchen, the dining area features a sliding glass door that opens directly to the back deck for easy outdoor dining. The adjacent family room serves as an incredible entertainment hub, complete with elegant custom built-ins and a dedicated bar area featuring a beverage fridge. A convenient half bath and direct access to the attached two-car garage complete the main level. Upstairs, the primary bedroom suite serves as a private sanctuary. It features a spacious walk-in closet and a beautifully updated 3/4 en-suite bathroom, both elegantly separated by custom barn doors. Two additional bright, generously sized bedrooms and a fully updated hallway bathroom finish the upper floor. The fully finished basement significantly expands the home's footprint. It hosts a massive recreational bonus room, alongside a private fourth bedroom complete with its own dedicated 3/4 en-suite bathroom-making it an ideal space for guests or a quiet home office. Outside, the large, fully fenced backyard is an outdoor lover's dream, showcasing a beautifully maintained, lush green lawn. Enjoy unparalleled neighborhood amenities, with convenient greenbelt access just down the street and numerous manicured parks scattered throughout the community.
Location
State CO
County Arapahoe
Community The Bluffs At Saddle Rock Ridge S Ub
Area Metro Denver
Rooms
Family Room 1
Basement Full, Partially Finished, Crawl Space, Daylight, Sump Pump
Interior
Interior Features Cathedral Ceiling(s), Walk-In Closet(s)
Heating Forced Air
Cooling Central Air, Ceiling Fan(s)
Appliance Dishwasher, Refrigerator, Bar Fridge, Washer, Dryer, Disposal
Exterior
Exterior Feature Sprinkler System
Parking Features Attached
Garage Spaces 2.0
Fence Fenced
Utilities Available Electricity Available
View Y/N Yes
View Mountain(s)
Roof Type Tile
Porch Patio, Deck
Garage Yes
Building
Lot Description Corner Lot
Sewer Public Sewer
Water City
Level or Stories Two
Structure Type Wood Siding
New Construction false
Schools
Elementary Schools Antelope Ridge
Middle Schools Thunder Ridge
High Schools Cherry Creek 5
School District Cherry Creek 5
Others
HOA Fee Include Trash
Acceptable Financing Cash, Conventional, FHA, VA
Listing Terms Cash, Conventional, FHA, VA
Special Listing Condition Private Owner
Read Less
Want to know what your home might be worth? Contact us for a FREE valuation!

Our team is ready to help you sell your home for the highest possible price ASAP
