




$825,000
$825,000
For more information regarding the value of a property, please contact us for a free consultation.
5241 S Eaton Park Aurora, CO 80016
5 Beds
4 Baths
6,128 SqFt
Key Details
Sold Price $825,000
Property Type Single Family Home
Sub Type Single Family Residence
Listing Status Sold
Purchase Type For Sale
Square Footage 6,128 sqft
Subdivision Tollgate Crossing
MLS Listing ID IRE5769269
Sold Date 05/29/26
Bedrooms 5
Full Baths 4
HOA Fees $33/ann
HOA Y/N Yes
Year Built 2008
Annual Tax Amount $7,559
Tax Year 2025
Lot Size 7,405 Sqft
Acres 0.17
Property Sub-Type Single Family Residence
Source ires
Property Description
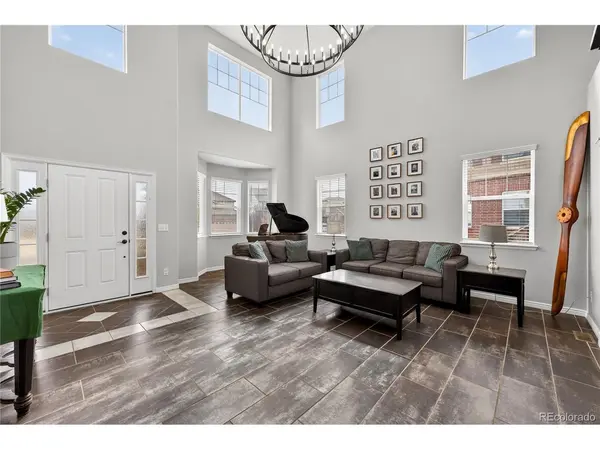
Experience unparalleled privacy and convenience in this stunning residence on a premium end lot in the coveted Tollgate Crossing neighborhood. Offering a rare sense of openness, this home is bordered by a schoolyard to the north and expansive parkland to the east, providing serenity and views on three sides. The gorgeous curb appeal sets the stage for a stunning interior featuring a grand living room with soaring ceilings and a formal dining room with elegant tray ceilings. The heart of the home is the massive gourmet kitchen, boasting granite countertops, a walk-in pantry, and an expansive island with a breakfast bar. It flows into the sun-drenched family room, where a cozy gas fireplace creates the perfect gathering spot. The main floor also includes a flexible bedroom, a full bathroom, and a mudroom with access to the attached 3-car garage. Upstairs, a versatile loft offers endless possibilities for a media room or flex room. The primary suite is a sanctuary with tray ceilings, a spa-like 5-piece en-suite bath, and a generous walk-in closet. Two additional bedrooms share a Jack and Jill bath, while a fourth upstairs bedroom and another full bathroom provide ample space for everyone. Need more room? The massive 2,000 sq ft unfinished basement offers incredible potential for future expansion. The backyard is a private oasis, professionally landscaped with low-maintenance turf and a beautiful patio. The location is truly unbeatable: Buffalo Trail Elementary is directly behind the home for effortless drop-offs, and you are steps from tennis, pickleball, and playgrounds. A short, safe walk through the neighborhood tunnel leads to the community pool-conveniently close but far enough for backyard peace. With the neighborhood "sledding hill" next door and easy access to E-470, DTC, and DIA, this home is more than just a house-it's a gateway to a vibrant community known for its festive holidays and unbeatable lifestyle!
Location
State CO
County Arapahoe
Community Tollgate Crossing
Area Metro Denver
Rooms
Family Room 1
Basement Partially Finished, Sump Pump
Interior
Interior Features Kitchen Island
Heating Forced Air, Humidity Control
Cooling Central Air, Ceiling Fan(s)
Fireplaces Type Gas Log, One
Equipment Satellite Dish
Appliance Double Oven, Dishwasher, Refrigerator, Washer, Dryer, Microwave, Water Purifier Owned, Disposal, Fire Alarm
Exterior
Exterior Feature Sprinkler System
Parking Features Attached
Garage Spaces 3.0
Fence Fenced
Community Features Clubhouse, Tennis Court(s), Pool, Playground, Park, Trail(s)
Utilities Available Natural Gas Available, Electricity Available, Cable Available
View Y/N Yes
View Plains View
Roof Type Composition
Porch Patio, Deck
Garage Yes
Building
Lot Description Corner Lot, Level, Abuts Public Open Space, House Faces East, Paved, Gutters
Sewer Public Sewer
Water City
Level or Stories Two
Structure Type Frame,Brick,Composition
New Construction false
Schools
Elementary Schools Buffalo Trail
Middle Schools Fox Ridge
High Schools Cherry Creek 5
School District Cherry Creek 5
Others
HOA Fee Include Security
Acceptable Financing Cash, Conventional, FHA, VA
Listing Terms Cash, Conventional, FHA, VA
Special Listing Condition Private Owner
Read Less
Want to know what your home might be worth? Contact us for a FREE valuation!

Our team is ready to help you sell your home for the highest possible price ASAP
