


$384,000
$385,000
0.3%For more information regarding the value of a property, please contact us for a free consultation.
6407 Rockcorry Colorado Springs, CO 80927
3 Beds
3 Baths
1,661 SqFt
Key Details
Sold Price $384,000
Property Type Townhouse
Sub Type Townhouse
Listing Status Sold
Purchase Type For Sale
Square Footage 1,661 sqft
Subdivision Banning Lewis Ranch
MLS Listing ID IRE9862533
Sold Date 05/11/26
Bedrooms 3
Full Baths 1
Half Baths 1
Three Quarter Bath 1
HOA Y/N No
Year Built 2020
Annual Tax Amount $2,994
Tax Year 2024
Lot Size 2,178 Sqft
Acres 0.05
Property Sub-Type Townhouse
Source ires
Property Description
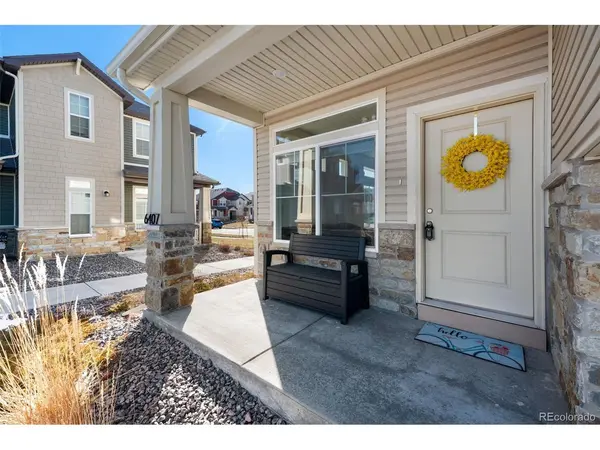
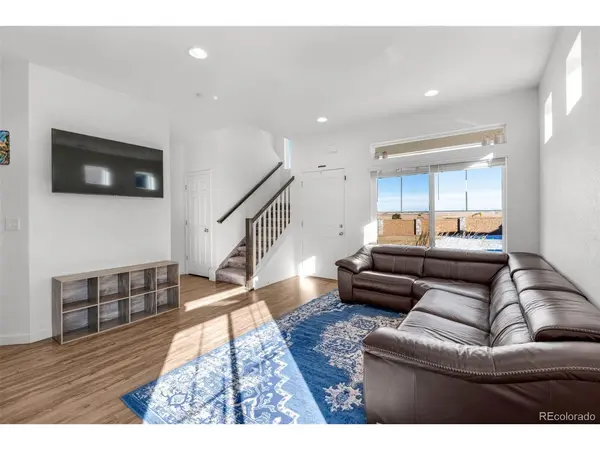
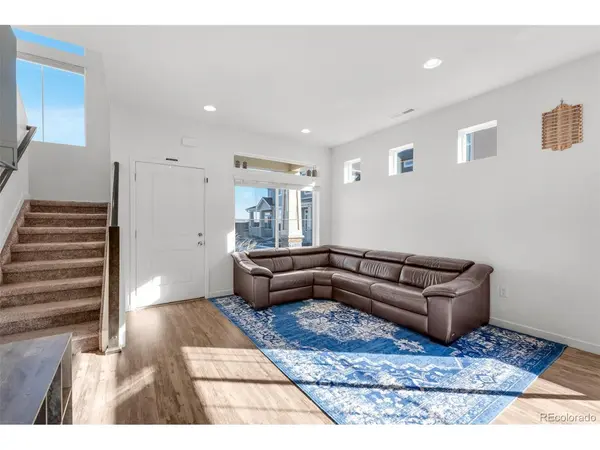
Welcome home to this sun-filled corner unit townhouse backing to a peaceful greenbelt and open space. Southern exposure and abundant windows keep the open floorplan bright and inviting throughout the day. The spacious kitchen is the heart of the home, featuring a large center island with granite countertops, perfect for everyday living and entertaining. An attached two-car garage adds convenience and storage. Upstairs you'll find a private primary suite with its own bath, two additional bedrooms, an extra living space ideal for a home office or play area, and a conveniently located laundry room just steps from the bedrooms. Enjoy a rare, oversized common area in front of the home that functions like a front yard, offering additional outdoor space to relax or play. The community offers exceptional amenities including pools, a clubhouse, tennis courts, nearby parks, and a true sense of neighborhood connection. A prime location, natural light from morning to evening, and scenic surroundings make this home a standout
Location
State CO
County El Paso
Community Banning Lewis Ranch
Area Out Of Area
Zoning PUD AO
Interior
Interior Features Open Floorplan, Kitchen Island
Heating Forced Air
Cooling Central Air
Appliance Dishwasher, Refrigerator, Microwave, Disposal, Fire Alarm
Exterior
Parking Features Attached
Garage Spaces 2.0
Community Features Clubhouse, Tennis Court(s), Pool, Playground, Fitness Center, Park
Utilities Available Electricity Available, Cable Available
View Y/N Yes
View Mountain(s)
Roof Type Composition
Porch Patio
Garage Yes
Building
Lot Description Cul-De-Sac, Abuts Private Open Space
Sewer Public Sewer
Water City
Level or Stories Two
Structure Type Frame,Stone,Wood Siding
New Construction false
Schools
Elementary Schools Stetson
Middle Schools Sky View
High Schools Falcon District 49
School District Falcon District 49
Others
HOA Fee Include Trash,Snow Removal
Acceptable Financing Cash, Conventional, FHA, VA
Listing Terms Cash, Conventional, FHA, VA
Special Listing Condition Private Owner
Read Less
Want to know what your home might be worth? Contact us for a FREE valuation!

Our team is ready to help you sell your home for the highest possible price ASAP
