



$780,000
$785,000
0.6%For more information regarding the value of a property, please contact us for a free consultation.
6401 S Marion Centennial, CO 80121
5 Beds
3 Baths
3,800 SqFt
Key Details
Sold Price $780,000
Property Type Single Family Home
Sub Type Single Family Residence
Listing Status Sold
Purchase Type For Sale
Square Footage 3,800 sqft
Subdivision Broadway Estates
MLS Listing ID IRE5827122
Sold Date 05/05/26
Style In-Law Area
Bedrooms 5
Full Baths 2
Three Quarter Bath 1
HOA Y/N No
Year Built 1962
Annual Tax Amount $5,699
Tax Year 2024
Lot Size 0.340 Acres
Acres 0.34
Property Sub-Type Single Family Residence
Source ires
Property Description
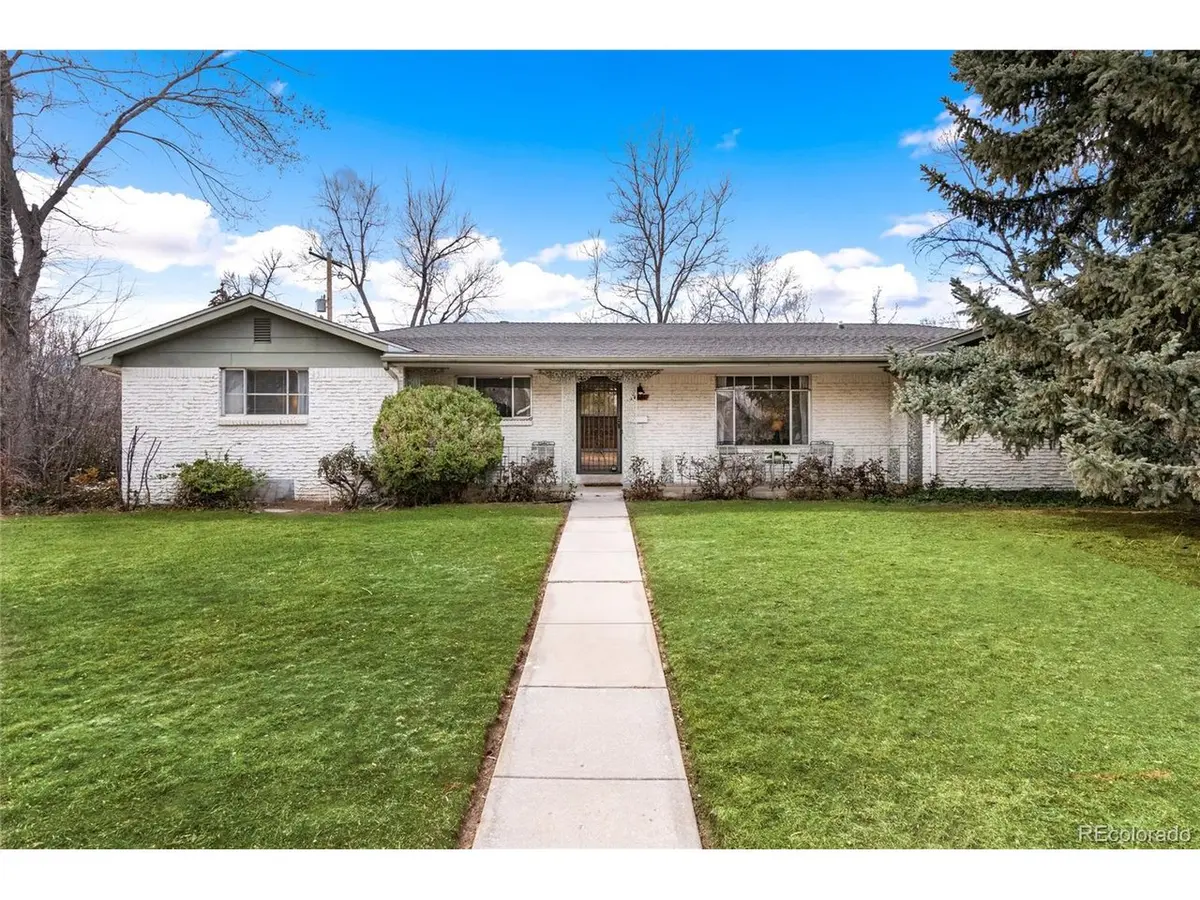
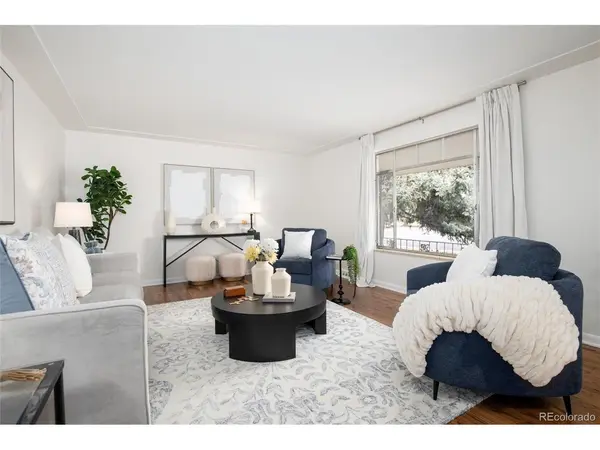
Exquisite sprawling ranch style home in premier Centennial location! Offering 3800 total square feet of beautifully updated living space! Rare to find five bedroom home! The main level features four bedrooms and two newly renovated bathrooms including a modern primary suite! The open-concept kitchen and living areas boast an impressive oversized fireplace while the living room provides a flexible space ideal for a home office, gathering area, play room or private retreat. The fully finished 1,800 square foot basement offers exceptional versatility. Highlights include a second family room / home theater with a new gas fireplace, a large recreation room perfect for a home gym or game room, a full kitchenette, the home's 5th bedroom, a third bathroom and a dedicated laundry area. The basement bedroom includes a brand new permitted egress window adding safety and functionality- making the home ideal for single or multi-generational living. Outdoors, enjoy exceptional Colorado living on over one-third of an acre, featuring covered front and back porches plus a large, flat backyard with five mature apple trees. The south facing backyard captures abundant winter sunlight creating a year around outdoor experience. This prime location is within walking distance to the brand new Gudy Gaskill elementary school, the renovated Village pre-k , a new neighborhood swimming pool, the High Line Canal Trail, multiple parks with tennis and basketball courts, and convenient shopping and dining at the Streets of SouthGlen!
Location
State CO
County Arapahoe
Community Broadway Estates
Area Metro Denver
Rooms
Family Room 1
Basement Full, Partially Finished, Slab, Built-In Radon
Interior
Interior Features Eat-in Kitchen, Open Floorplan, Pantry
Heating Forced Air
Cooling Central Air, Ceiling Fan(s)
Fireplaces Type Two or More, Gas Log, Family Room, Basement
Appliance Self Cleaning Oven, Dishwasher, Refrigerator, Washer, Dryer, Microwave, Disposal, Fire Alarm
Exterior
Exterior Feature Sprinkler System
Parking Features Attached
Garage Spaces 2.0
Fence Fenced
Utilities Available Natural Gas Available
View Y/N No
Roof Type Composition
Porch Patio
Garage Yes
Building
Lot Description Corner Lot, Level, Paved
Sewer Public Sewer
Water City
Architectural Style In-Law Area
Level or Stories One
Structure Type Brick,Wood Siding
New Construction false
Schools
Elementary Schools Gudy Gaskill
Middle Schools Euclid
High Schools Littleton District 6
School District Littleton District 6
Others
Acceptable Financing Cash, Conventional, FHA, VA
Listing Terms Cash, Conventional, FHA, VA
Special Listing Condition Private Owner
Read Less
Want to know what your home might be worth? Contact us for a FREE valuation!

Our team is ready to help you sell your home for the highest possible price ASAP
