


$825,000
$825,000
For more information regarding the value of a property, please contact us for a free consultation.
11575 Terrawood Parker, CO 80134
5 Beds
5 Baths
5,262 SqFt
Key Details
Sold Price $825,000
Property Type Single Family Home
Sub Type Single Family Residence
Listing Status Sold
Purchase Type For Sale
Square Footage 5,262 sqft
Subdivision Bradbury Ranch
MLS Listing ID IRE3733746
Sold Date 03/06/26
Bedrooms 5
Full Baths 4
Half Baths 1
HOA Fees $96/qua
HOA Y/N Yes
Year Built 2002
Annual Tax Amount $5,121
Tax Year 2024
Lot Size 8,712 Sqft
Acres 0.2
Property Sub-Type Single Family Residence
Source ires
Property Description
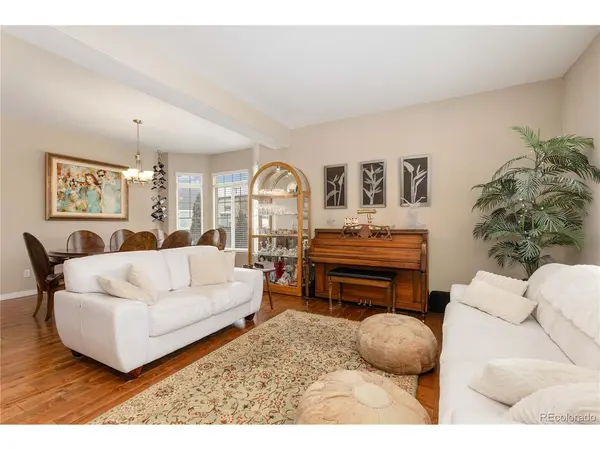
Tucked at the end of a quiet cul-de-sac, this impressive two-story home offers exceptional living and thoughtful updates throughout. An inviting entry sets the tone with striking stone details, a newly updated staircase railing, and hardwood flooring that flows across the main level. The main floor provides incredible flexibility with a formal dining room, spacious living room, secluded study, convenient laundry room, and a warm, welcoming family room, perfect for both gatherings and day-to-day living.
The expansive eat-in kitchen delivers abundant cabinet and counter space, plus a built-in workstation ideal for homework or home projects. A handy butler's pantry seamlessly connects the kitchen to the dining room, simplifying meal prep and making holiday hosting a breeze.
The upper level features four generous bedrooms and a large den easily converted into a fifth bedroom. The primary suite is a true retreat featuring a cozy gas fireplace, a custom-designed walk-in closet, and plenty of space to relax. Two secondary bedrooms share a Jack-and-Jill bathroom with dual sinks, while a third bedroom enjoys its own private en-suite bath.
The finished basement is an entertainer's dream with a built-in wet bar and ample room for movie nights, game days, and memorable gatherings. Recent upgrades include two new furnaces and A/C, all new flooring, new stair railing, fresh exterior paint, and a fully customized primary closet.
Outside, the large backyard is ideal for outdoor entertaining with a newly added gazebo on the back patio, perfect for summer BBQs, casual hangouts, and relaxing weekends. With its versatile living spaces and modern upgrades, this home checks every box.
Location
State CO
County Douglas
Community Bradbury Ranch
Area Metro Denver
Rooms
Family Room 1
Basement Full, Partially Finished, Daylight, Built-In Radon, Sump Pump
Interior
Interior Features Eat-in Kitchen, Walk-In Closet(s), Wet Bar, Jack & Jill Bathroom, Kitchen Island
Heating Forced Air
Cooling Central Air, Ceiling Fan(s)
Fireplaces Type Two or More, Gas Log, Family Room, Bedroom
Appliance Self Cleaning Oven, Double Oven, Dishwasher, Refrigerator, Washer, Dryer, Microwave, Disposal, Fire Alarm
Exterior
Parking Features Attached
Garage Spaces 3.0
Fence Partial, Dog Run/Kennel
Community Features Pool, Playground, Park
Utilities Available Electricity Available, Cable Available
View Y/N No
Roof Type Fiberglass
Porch Patio
Garage Yes
Building
Lot Description Cul-De-Sac, Paved, Gutters
Sewer Public Sewer
Water City
Level or Stories Two
Structure Type Frame
New Construction false
Schools
Elementary Schools Prairie Crossing
Middle Schools Sierra
High Schools Douglas County Re-1
School District Douglas County Re-1
Others
HOA Fee Include Trash
Acceptable Financing Cash, Conventional, FHA, VA
Listing Terms Cash, Conventional, FHA, VA
Special Listing Condition Private Owner
Read Less
Want to know what your home might be worth? Contact us for a FREE valuation!

Our team is ready to help you sell your home for the highest possible price ASAP
