



$1,050,000
$1,050,000
For more information regarding the value of a property, please contact us for a free consultation.
8110 S Kellerman Aurora, CO 80016
4 Beds
5 Baths
5,856 SqFt
Key Details
Sold Price $1,050,000
Property Type Single Family Home
Sub Type Single Family Residence
Listing Status Sold
Purchase Type For Sale
Square Footage 5,856 sqft
Subdivision Whispering Pines
MLS Listing ID IRE8774482
Sold Date 06/20/25
Bedrooms 4
Full Baths 2
Half Baths 1
Three Quarter Bath 2
HOA Y/N No
Year Built 2017
Annual Tax Amount $8,589
Tax Year 2023
Lot Size 9,583 Sqft
Acres 0.22
Property Sub-Type Single Family Residence
Source ires
Property Description
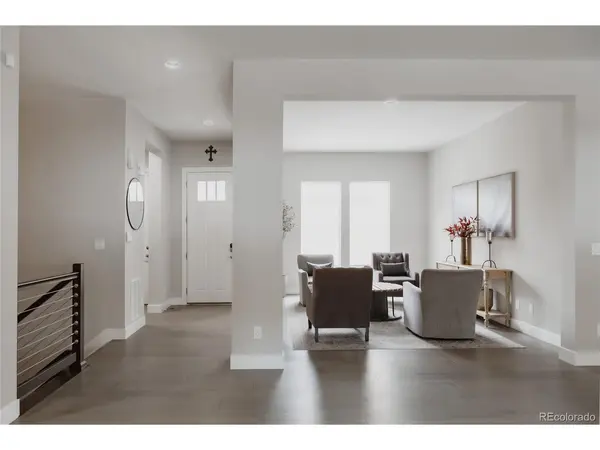
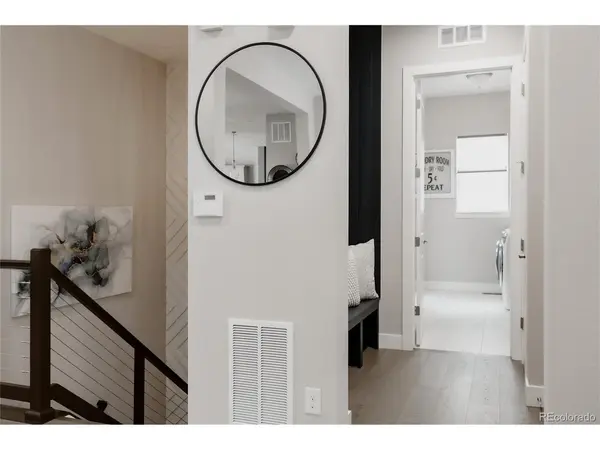
Welcome to this beautifully designed ranch-style home in the sought-after Whispering Pines neighborhood! Step inside to rich hardwood floors and an open-concept layout that blends everyday comfort with modern luxury. At the heart of the home is a chef-inspired kitchen featuring a large island perfect for gathering, a cozy dining nook, and even a built-in home office space-ideal for today's flexible lifestyle. Each bedroom is a private suite, complete with its own bathroom, offering unmatched comfort and privacy. The primary suite is a serene retreat, boasting a spa-like 5-piece bath, oversized walk-in shower, and a walk-in closet with direct access to the main-level laundry room for ultimate convenience. Head downstairs to a fully finished lower level with a spacious additional bedroom and bath, built-in theater room, bonus room, and wet bar-perfect for entertaining guests or enjoying quiet nights in. Outdoor living is just as impressive, with a private front courtyard for quiet mornings and a covered back patio ideal for relaxing evenings. Both spaces offer peaceful, low-maintenance retreats. Located in the Cherry Creek School District, minutes from Southlands Shopping District, and with easy access to DIA and major highways, this home is perfectly situated. Plus, enjoy Whispering Pines' top-tier amenities including a pool, clubhouse, and miles of scenic trails.
This home truly has it all-style, space, and the perfect setting.
Location
State CO
County Arapahoe
Community Whispering Pines
Area Metro Denver
Rooms
Family Room 1
Basement Full, Partially Finished
Interior
Interior Features Eat-in Kitchen, Open Floorplan, Pantry, Walk-In Closet(s), Wet Bar, Kitchen Island, Theatre Room
Heating Forced Air
Cooling Central Air
Fireplaces Type Family Room, One
Appliance Self Cleaning Oven, Double Oven, Dishwasher, Refrigerator, Microwave, Disposal, Fire Alarm
Exterior
Exterior Feature Sprinkler System
Parking Features Attached
Garage Spaces 3.0
Fence Partial
Community Features Clubhouse, Pool, Playground
Utilities Available Natural Gas Available
View Y/N No
Roof Type Composition
Porch Patio
Garage Yes
Building
Sewer Public Sewer
Water City
Level or Stories One
Structure Type Stone,Wood Siding,Concrete
New Construction false
Schools
Elementary Schools Black Forest Hills
Middle Schools Fox Ridge
High Schools Cherry Creek 5
School District Cherry Creek 5
Others
HOA Fee Include Trash,Snow Removal
Acceptable Financing Cash, Conventional, FHA, VA, 1031 Exchange
Listing Terms Cash, Conventional, FHA, VA, 1031 Exchange
Special Listing Condition Private Owner
Read Less
Want to know what your home might be worth? Contact us for a FREE valuation!

Our team is ready to help you sell your home for the highest possible price ASAP
