




$577,490
$579,990
0.4%For more information regarding the value of a property, please contact us for a free consultation.
9087 Salida Commerce City, CO 80022
3 Beds
3 Baths
3,316 SqFt
Key Details
Sold Price $577,490
Property Type Single Family Home
Sub Type Single Family Residence
Listing Status Sold
Purchase Type For Sale
Square Footage 3,316 sqft
Subdivision Buffalo Highlands
MLS Listing ID IRE2339610
Sold Date 03/15/24
Bedrooms 3
Full Baths 2
Half Baths 1
HOA Fees $60/qua
HOA Y/N Yes
Year Built 2024
Annual Tax Amount $7,307
Tax Year 2022
Lot Size 6,098 Sqft
Acres 0.14
Property Sub-Type Single Family Residence
Source ires
Property Description
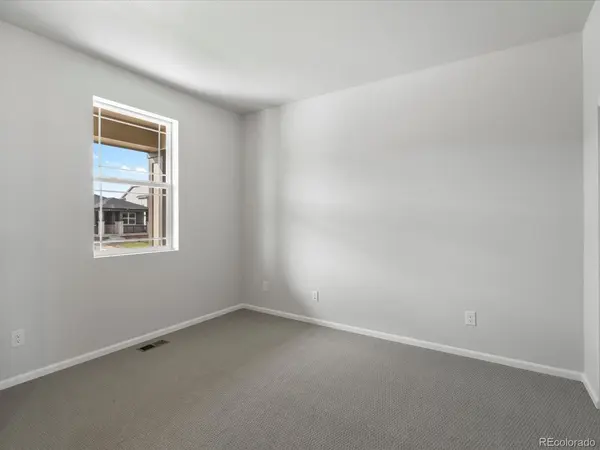
Introducing the Bergamot, with a full, walk-out basement: A perfect blend of modern design and functionality. This home offers an open-concept floorplan that seamlessly integrates the kitchen, nook, and great room, creating a spacious and inviting living area filled with natural light. The upper level of the Bergamot is thoughtfully designed with a dedicated laundry room, making household chores a breeze. Additionally, a versatile loft awaits, providing the perfect space for homework, movie nights, or simply relaxing. And, as always Meritage Homes' innovative energy efficiency features such as spray foam insulation and advanced framing
Discover the perfect harmony of style and practicality in the Bergamot. Your new home awaits, offering a modern lifestyle and comfort for you and your family. Schedule your showing today and make the Buffalo Highlands Community your home!
Location
State CO
County Adams
Community Buffalo Highlands
Area Metro Denver
Rooms
Basement Full, Unfinished, Slab, Walk-Out Access, Built-In Radon, Sump Pump
Interior
Interior Features Open Floorplan, Pantry, Walk-In Closet(s), Kitchen Island
Heating Electronic Air Filter
Cooling Central Air
Appliance Dishwasher, Microwave, Disposal, Fire Alarm
Exterior
Parking Features Attached
Garage Spaces 2.0
View Y/N No
Roof Type Composition
Porch Patio
Garage Yes
Building
Lot Description House Faces East, Paved
Sewer Public Sewer
Water City
Level or Stories Two
Structure Type Frame,Stone,Composition,Moss Rock
New Construction true
Schools
Elementary Schools Southlawn
Middle Schools Prairie View
High Schools Brighton Dist 27J
School District Brighton Dist 27J
Others
HOA Fee Include Trash
Acceptable Financing Cash, Conventional, FHA, VA, 1031 Exchange
Listing Terms Cash, Conventional, FHA, VA, 1031 Exchange
Special Listing Condition Builder
Read Less
Want to know what your home might be worth? Contact us for a FREE valuation!

Our team is ready to help you sell your home for the highest possible price ASAP
