



$1,945,000
$1,955,000
0.5%For more information regarding the value of a property, please contact us for a free consultation.
7689 N Sunrise Parker, CO 80134
7 Beds
6 Baths
7,487 SqFt
Key Details
Sold Price $1,945,000
Property Type Single Family Home
Sub Type Single Family Residence
Listing Status Sold
Purchase Type For Sale
Square Footage 7,487 sqft
Subdivision Butterfield
MLS Listing ID IRE5161638
Sold Date 03/15/24
Bedrooms 7
Full Baths 3
Half Baths 1
Three Quarter Bath 2
HOA Fees $28/ann
HOA Y/N Yes
Year Built 1983
Annual Tax Amount $5,946
Tax Year 2022
Lot Size 5.000 Acres
Acres 5.0
Property Sub-Type Single Family Residence
Source ires
Property Description
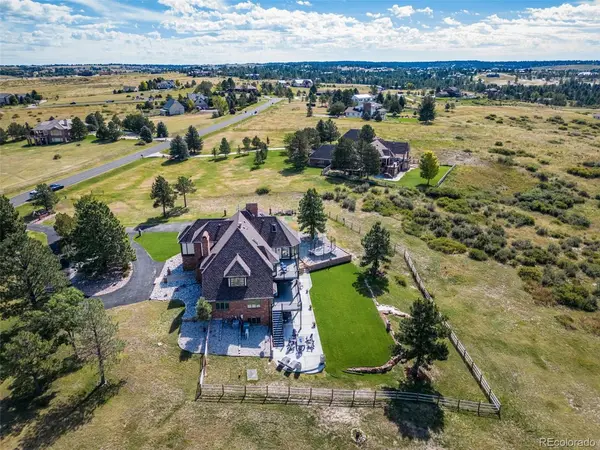
Welcome Home to the Prestigious Butterfield Neighborhood where you'll find Full Range Mountain Views Abound from Nearly Every Room. Situated on 5 Tranquil Acres w/ over 7,500 Sq. Ft. of Living Space, this Exquisite Estate is Located Just Minutes from Downtown Parker and is Considered Horse Property. Upon Entry, You'll Be Welcomed by Soaring Ceilings, Abundant Natural Light, an Inviting Foyer Adorned w/ an Elegant Chandelier, and Recently Installed Stylish Red Brick Flooring. The Main Level Offers a Spacious Bedroom with an Attached Updated Full Bath, an Office Featuring Built-In Shelving and Enclosed French Doors, a Versatile Space that Can Serve as a Formal Dining Area or a Relaxing Lounge, and an Additional Formal Dining Space Adjacent to the Kitchen. The Family Room Will Captivate You w/ its Floor-to-Ceiling Brick Fireplace, and Expansive Wall-to-Wall Windows, Creating an Ideal Setting to Unwind While Enjoying Wildlife Views Just Beyond Your Back Door. The Exceptional Gourmet Kitchen Boasts High-End Appliances, Beautiful Antique Maple Cabinets, Marble Countertops, and a Bar-Top Island with a 6-Burner Gas Stove. Abundant Pantry and Cabinet Space Combine w/ Mesmerizing Mountain and Vista Views to Create a Culinary Haven. Ascending to the Upper Level, You'll Discover the Grand Master Retreat, Featuring an En-Suite Master Bath, an Expansive Walk-In Closet, a Built-In Desk in a Cozy Nook, Two Enclosed Flex Spaces Ideal for Storage, and a Balcony Overlooking the Front Foyer. Three More Generously Sized Bedrooms Await Down the Hall, with One Featuring Built-In Shelving, a Private Balcony Escape, and its Own 3/4 Bath. Ascend One Level Higher to Find a Children's Magical Retreat, Offering an Additional Space Perfect for Playtime, Game Nights, or Movie Marathons. Lastly, Don't Forget to Explore the Finished Walk-Out Basement, Entertainer's Dream Space Complete w/ a Bar, Ideal for Hosting Parties, Holiday Gatherings, or Movie Nights! Up to 2 Horses Allowed.
Location
State CO
County Douglas
Community Butterfield
Area Metro Denver
Zoning RR
Rooms
Family Room 1
Basement Full, Partially Finished, Walk-Out Access, Sump Pump
Interior
Interior Features Eat-in Kitchen, Pantry, Bay or Bow Window, Walk-In Closet(s), Wet Bar, Skylights, Kitchen Island
Heating Forced Air, Humidity Control
Cooling Central Air, Ceiling Fan(s)
Fireplaces Type Two or More, Gas, Family Room, Basement
Appliance Self Cleaning Oven, Double Oven, Dishwasher, Refrigerator, Washer, Dryer, Microwave, Water Softener Owned, Disposal, Fire Alarm
Exterior
Exterior Feature Sprinkler System, Balcony
Parking Features Attached
Garage Spaces 3.0
Fence Partial
Utilities Available Natural Gas Available
View Y/N No
Roof Type Composition
Porch Patio, Deck
Garage Yes
Building
Lot Description Abuts Public Open Space, Paved
Sewer Septic Tank
Water Well
Level or Stories Three Or More
Structure Type Brick
New Construction false
Schools
Elementary Schools Northeast
Middle Schools Sagewood
High Schools Douglas County Re-1
School District Douglas County Re-1
Others
Acceptable Financing Cash, Conventional, FHA, VA
Listing Terms Cash, Conventional, FHA, VA
Special Listing Condition Private Owner
Read Less
Want to know what your home might be worth? Contact us for a FREE valuation!

Our team is ready to help you sell your home for the highest possible price ASAP
